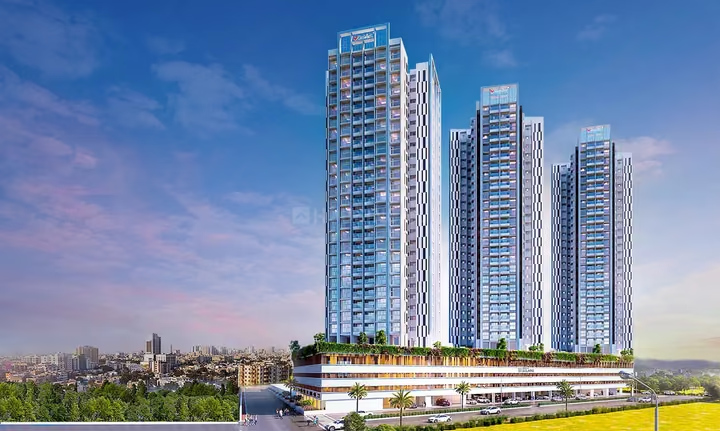
Raheja Tesla

Juinagar

Contact For Price

Overview

Category

Commercial

Type

Office

Status

RTMI

Configuration

516.67 - 1630 Sq.Ft

RERA ID

P51700019181, PM1330002500505.

Property USP

  • Developer: Raheja Universal.
  • Project: Raheja Tesla Industrial – offering commercial and industrial units.
  • Unit specifications: Column-free layouts, pantry, HVAC provision and two rolling shutters per unit; one finished toilet specified for Tesla-2 units.
  • Floor heights and flooring: 16-foot floor-to-floor height from ground to fourth floor, including loft; 12 feet 4 inches on the fifth floor; Kota and mezzanine vitrified tile flooring
  • Logistics infrastructure: Wide internal roads, loading and unloading bays, commercial vehicle parking provisions, and freight or vehicle lifts.
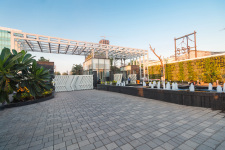
  • Additional facilities and registration: Multi-level car parking, passenger and goods lifts, common toilets, open-space and solar-power provisions.
View ContactWhatsApp
Schedule Visit

Configurations

516.67 SqFt
Carpet Area
Contact For Price
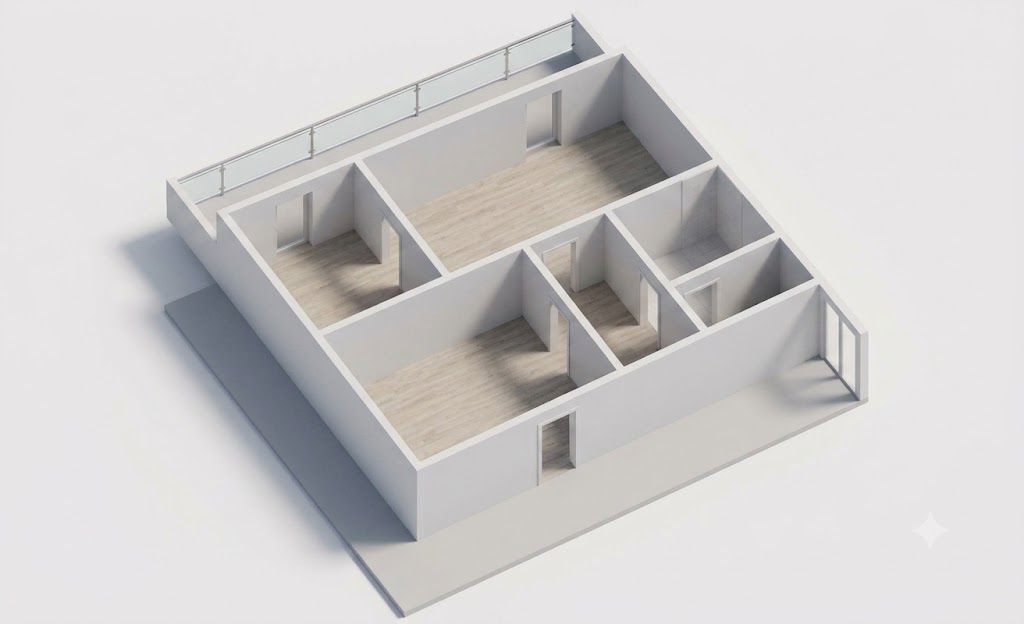
Floor Plan 1

Amenities

  • Business Lounge
  • Conference Room
  • Car Parking
  • CCTV Camera Security
  • Fire Fighting Systems
  • Emergency Exit
  • Power Backup
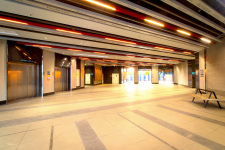
  • Entrance Lobby
  • High Speed Elevator
  • EV Charging Stations

Location

Address:

Location:

Juinagar, Navi Mumbai

Juinagar

Nearby Places
  • Vivanta Navi Mumbai, Turbhe - 700 meters
  • Ryan International School - 3 Km
  • Dr DY Patil University - 3.5 Km
  • Juinagar Railway Station - 3.8 Km
  • New Millennium Hospital - 4.4 Km
  • Inorbit Mall - 4.6 Km
  • Sector 7 Metro Station - 7.3 Km

Property Description

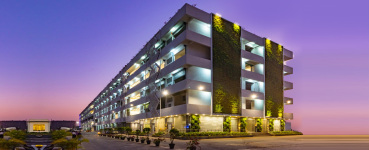
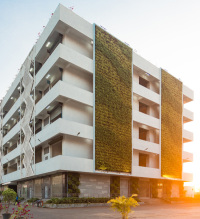
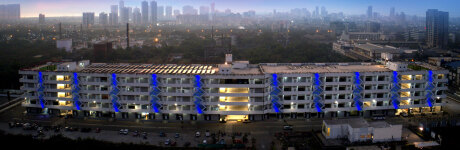
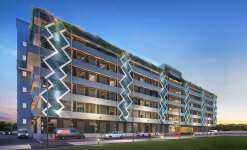
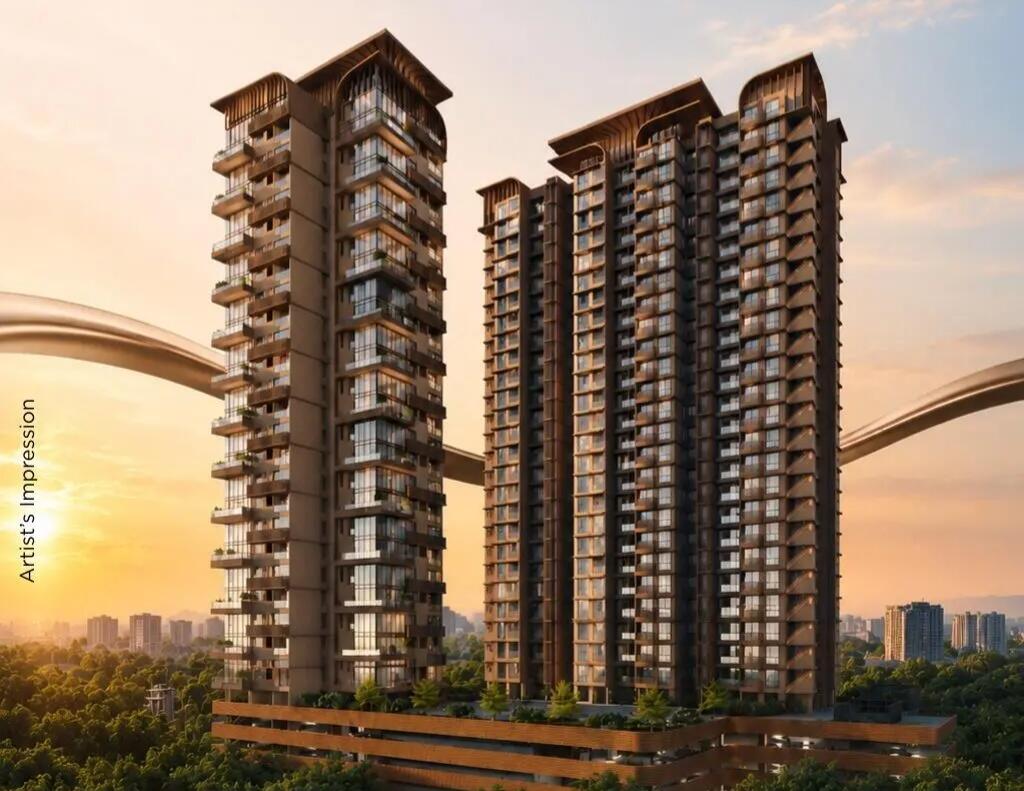
Raheja Tesla Industrial – is a commercial and industrial development by Raheja Universal, offering purpose-built units designed to support a range of business and operational requirements. The project features column-free units, providing flexible usable space for commercial activities. Units on the ground to fourth floors have a floor-to-floor height of 16 feet, including the loft, while the fifth-floor units have a floor-to-floor height of 12 feet 4 inches. Flooring includes heavy-load-resistant Kota tiles, with vitrified tiles provided in the mezzanine areas. Each unit includes a pantry and provision for HVAC sleeves, while Tesla-2 units are specified to include one finished toilet and two rolling shutters per unit. The development is designed to support logistics and vehicle movement through wide internal roads, loading and unloading bays, commercial vehicle parking provisions, and freight or vehicle lifts with loading access on each floor. Additional facilities include multiple passenger and goods lifts, common toilet blocks on every floor, a spacious multi-level car park, open-space provisions, and provision for solar power in common areas. Phase 2 is registered under the provided registration number PM1330002500505.


Connect With Out Experts
Aristo Real Estate Consultants

Navi Mumbai Property Expert

View ContactWhatsApp
Schedule Visit
DEVELOPED BY
Raheja Universal
View Projects
avatar
Similar Properties

View Similar Properties

Explore similar properties in nearby locations.

Today Citadel
Contact For Price
Today Citadel

πŸ“Juinagar

Residential
Apartment
2, 3, 6 BHK
PR1330002600518
Today Group
Developer
K Raheja Jade City
Contact For Price
K Raheja Jade City

πŸ“Juinagar

Residential
Apartment
1, 2, 3 BHK
P51700080352
K Raheja Corp
Developer